MODEL C1 | ULTRA FLAGSHIP
THE FUTURE OF MODULAR ARCHITECTURE
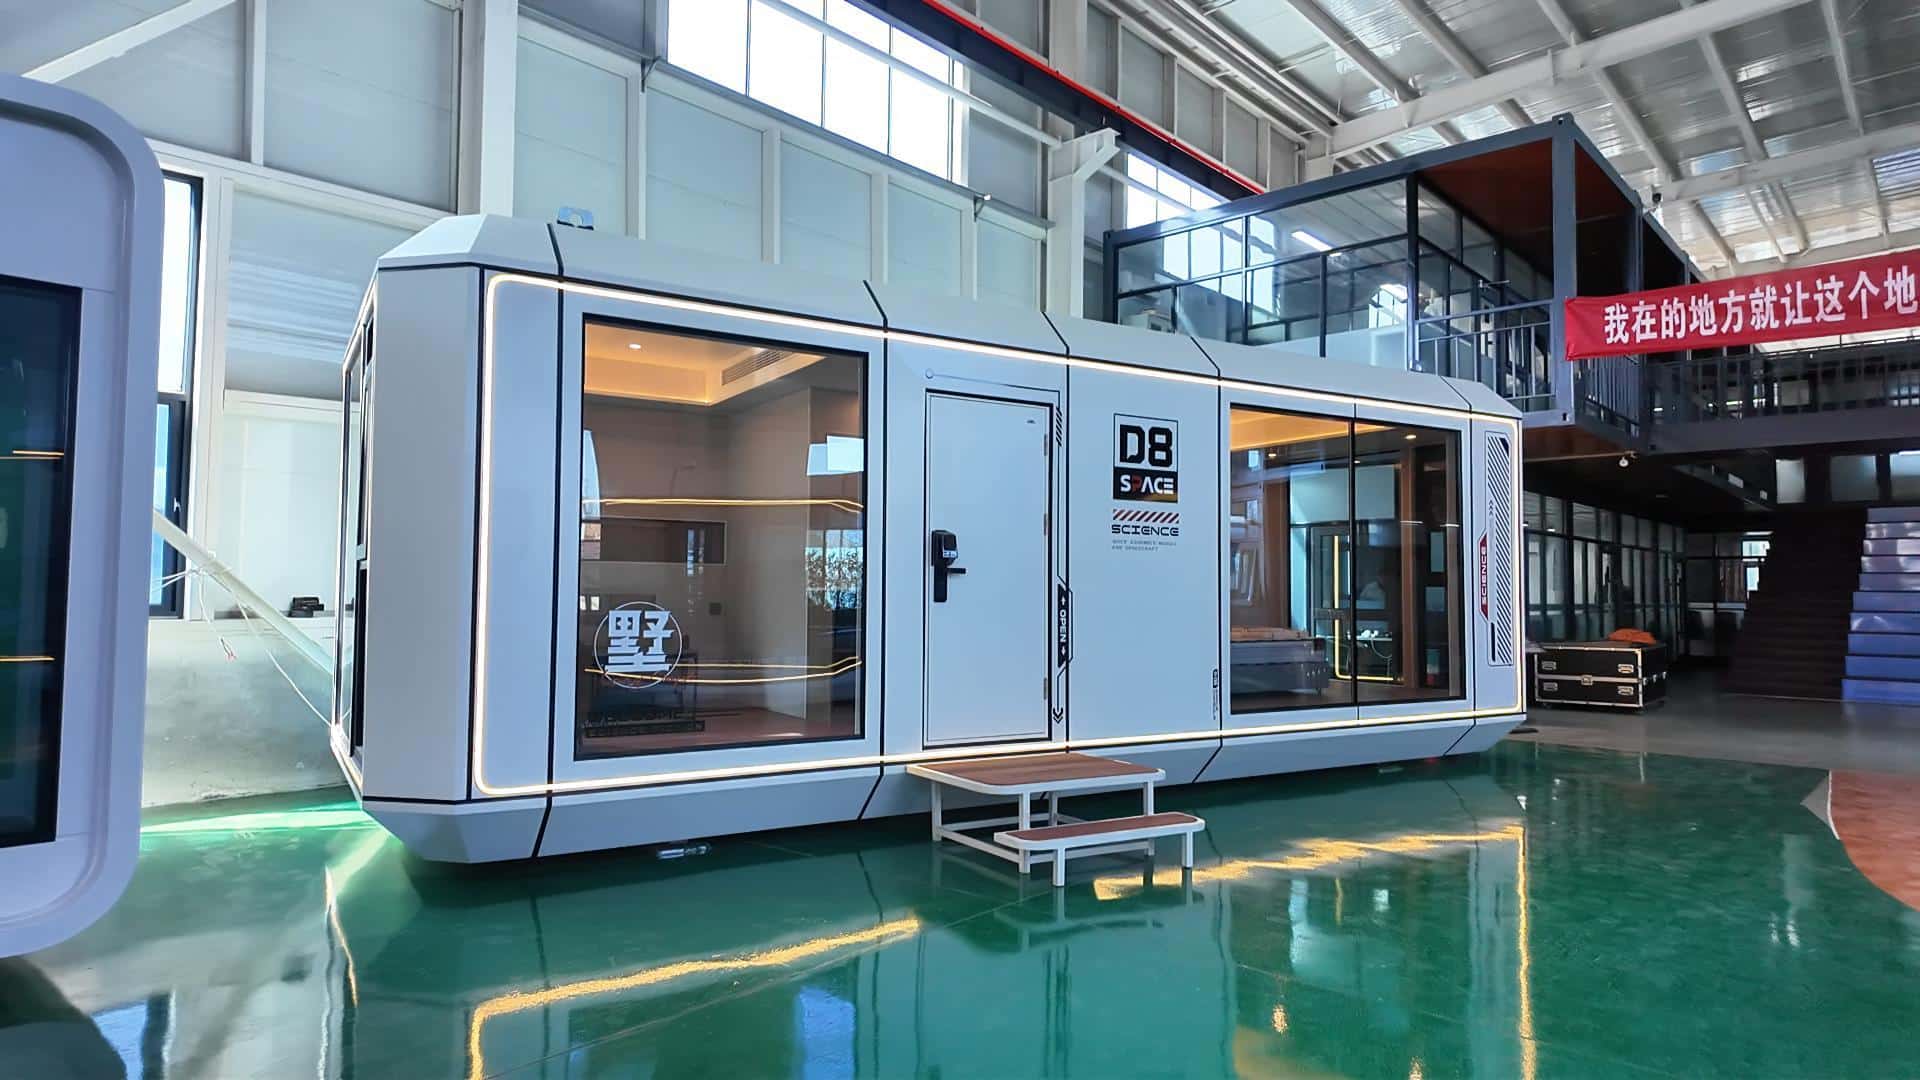
Architectural Specifications
The absolute pinnacle of modular luxury. Engineered with a sweeping 270° aerospace-grade glass facade, providing uninterrupted horizon views. Master suite layout featuring ambient climate control and bespoke acoustic insulation.
| External Dimensions | 11.5m x 3.3m x 3.2m |
|---|---|
| Usable Area | 38 sqm |
| Capacity | 3-4 Persons |
| Structural Frame | Galvanized Steel / Aviation Aluminum Alloy |
| Insulation | Polyurethane High-Density Foam (100mm) |
| Glazing | Double-Layer Hollow Low-E Tempered Glass |
| Smart Home Integration | Standard (Lighting, Climate, Curtains) |
Premium Interiors
Smart Environment
Integrated voice-controlled lighting and climate systems.
Luxury Finishes
High-grade eco-wood flooring and acoustic wall panels.
Panoramic Views
Floor-to-ceiling Low-E tempered glass windows.
Modern Comforts
Fully equipped premium bathroom and modular kitchenette.
Ready to Order?
Contact our sales engineering team for direct factory pricing, shipping logistics, and custom configurations.
ENQUIRE VIA WHATSAPP SHARE THIS MODEL